Airtight Homes

Built   for   performance.

Designed   without   compromise.

Homes should perform as well as they look. Airtight, high-performance homes for Wānaka, New Zealand and the Southern Lakes.

1.0–1.5 ACH50 · Our target range

A   typical   New   Zealand   new   build   can   have   significant   uncontrolled   air   leakage   through   the   building   envelope.

That is air you have already paid to heat or cool, leaving – and moisture moving through the building envelope in ways that are difficult to control.

Most   of   what   makes   a   house   comfortable   is   invisible.

You can’t photograph retained warmth, the absence of a draught, or a room that simply feels good to be in.

Every   house   is   a   line   drawn   around   the   part   you   heat.

Airtightness is not a product you buy. It is that line – and the work is in keeping it continuous.

That   line   is   only   as   strong   as   its   weakest   point.

Every junction, penetration and corner is somewhere performance can be lost.

We   define   that   line   at   design   stage   and   carry   it   through   every   junction.

Then we test the finished home with a blower door, so you know how it actually performs.

1.0–1.5 ACH50 · Our target range
Air changes per hour

Five times an hour. Or once.

Airtightness is measured by how much air moves through the building envelope during a blower door test. The result is expressed as air changes per hour, or ACH50. Put simply, the lower the number, the less uncontrolled air leakage.

5.0 ACH50 Typical NZ new build BRANZ research findings
1.0–1.5 ACH50 Airtight Homes Our target range

Less uncontrolled leakage means more of the air you have already paid to heat or cool stays where you want it, making the home easier to keep comfortable.

Where we stop, and why

Past   a   point,   the   cost   climbs   faster   than   the   benefit.

Getting from around 5 ACH50 down to our 1.0–1.5 ACH50 target range delivers the biggest gains. Beyond that, improvements become progressively smaller while the cost and complexity continue to rise. We build to the point where performance, comfort and investment are still working in balance.

1.0–1.5 ACH50 ACH50

Where we build.

A significant improvement in comfort, efficiency and durability without pursuing certification for certification’s sake. This is our target range, and it is a deliberate one.

The finished home is then blower-door tested, so performance is verified rather than assumed.

5.0 ACH50

Typical NZ new build

BRANZ research findings

Uncontrolled air leakage means conditioned air is continually being lost, while moisture from cooking, showering and breathing can move into wall and ceiling cavities.

0.6 ACH50

Certified Passive House

International standard

Achievable, and something we can build toward where it suits the project. But past a point, the cost can climb faster than the benefit.

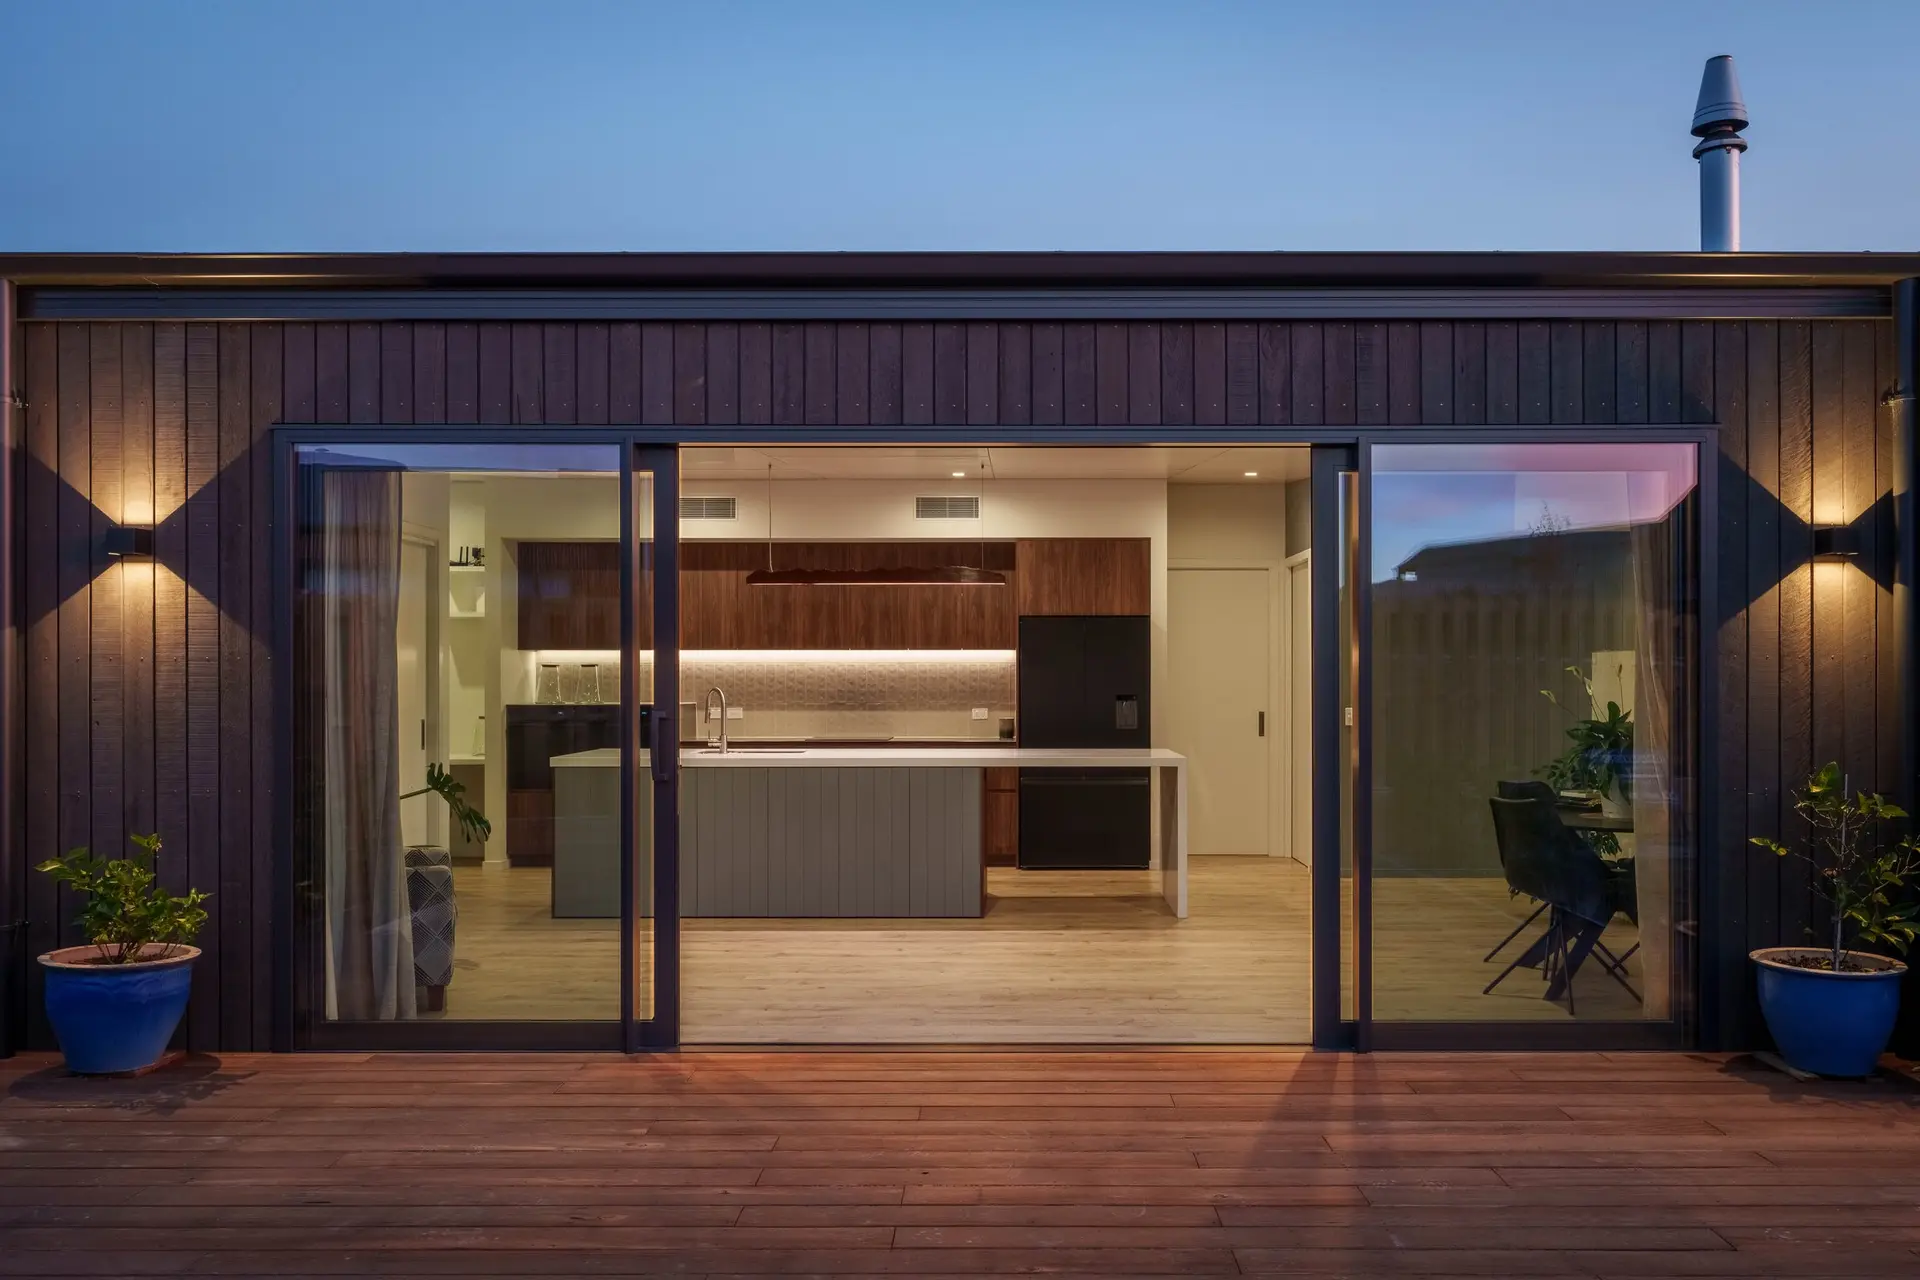
Looking from an outdoor deck into a lit kitchen at dusk

Warmer, drier, quieter – comfort you notice every day.

The systems approach

Four   fundamentals,   considered   together.

A high-performing home is not created by one product or system. Airtightness, insulation, ventilation and material choices all influence how the building performs, so they need to be considered together from the outset.

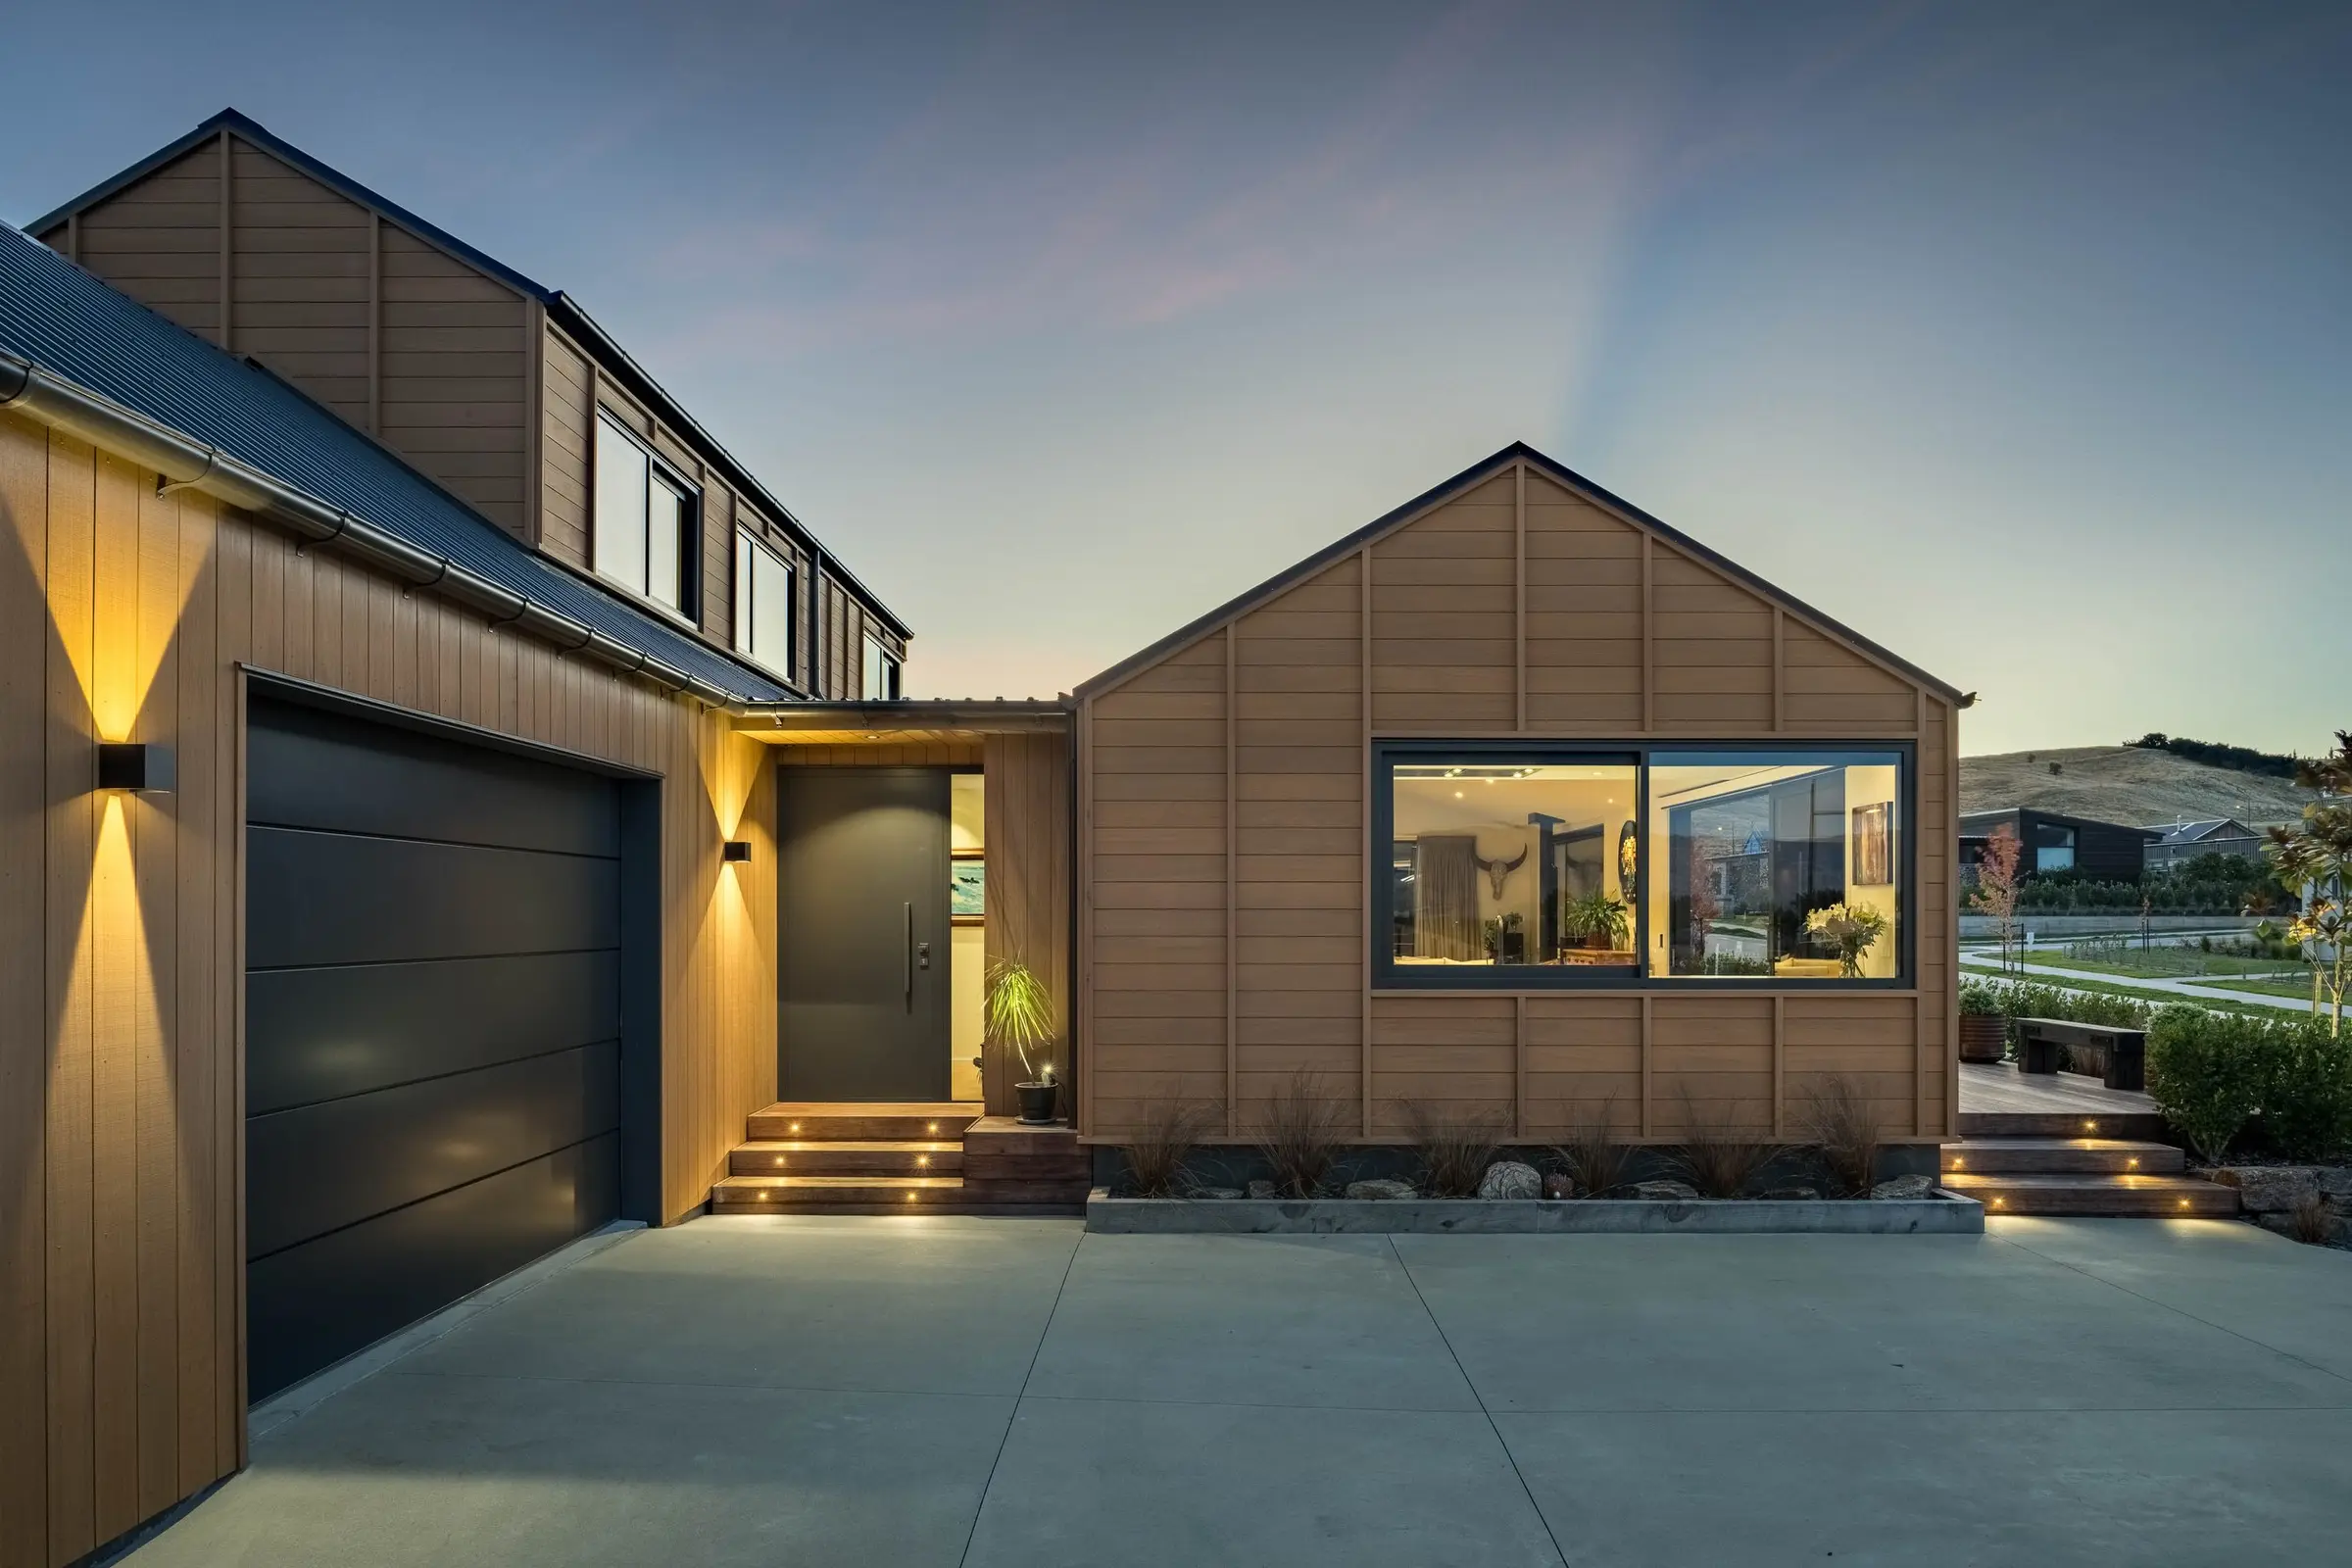
  • Timber-clad home at dusk, with lit windows and wall lights beside the entry
    01

    Thermal envelope

    Continuous insulation around the spaces you heat and cool.

    Insulation performs best when it is continuous, protected and properly detailed. We consider the entire thermal envelope, including the junctions and penetrations where performance can otherwise be lost.
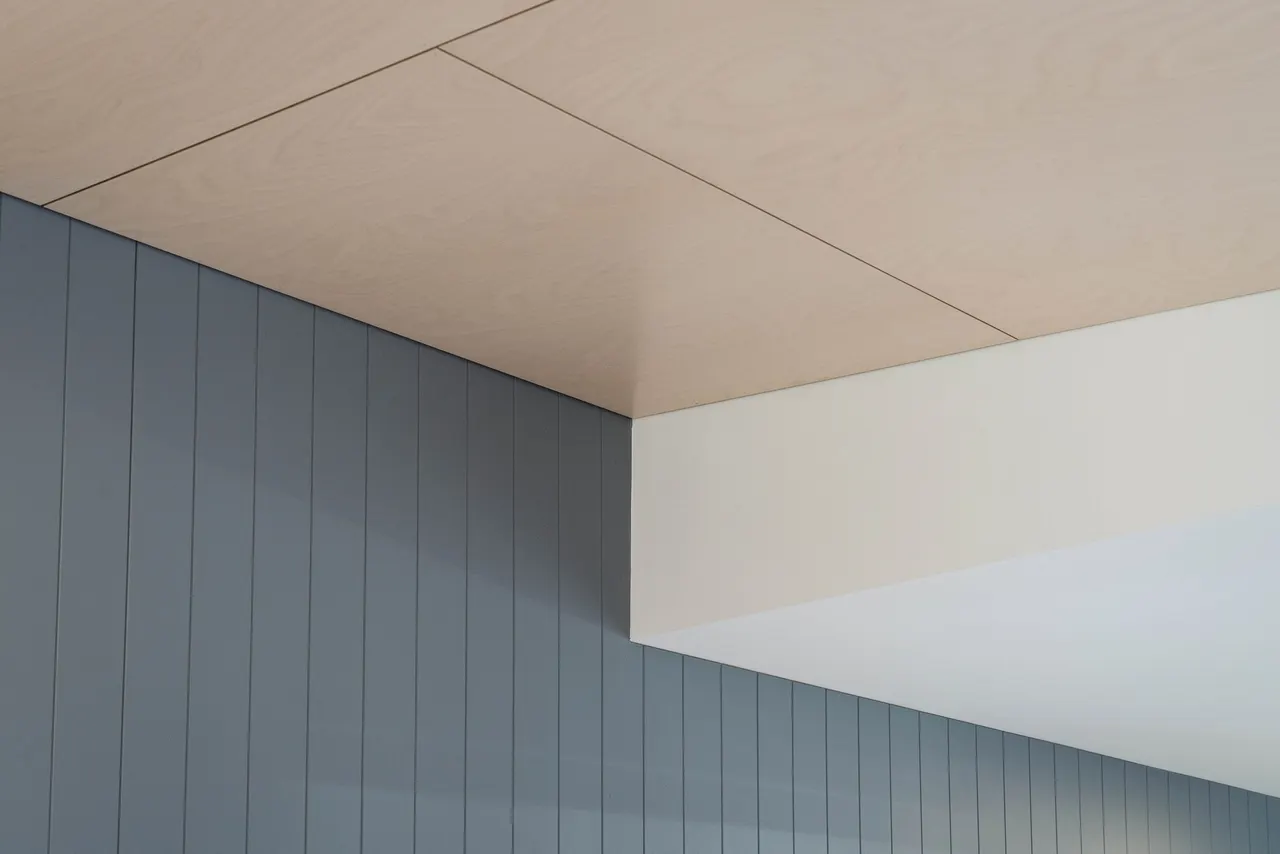
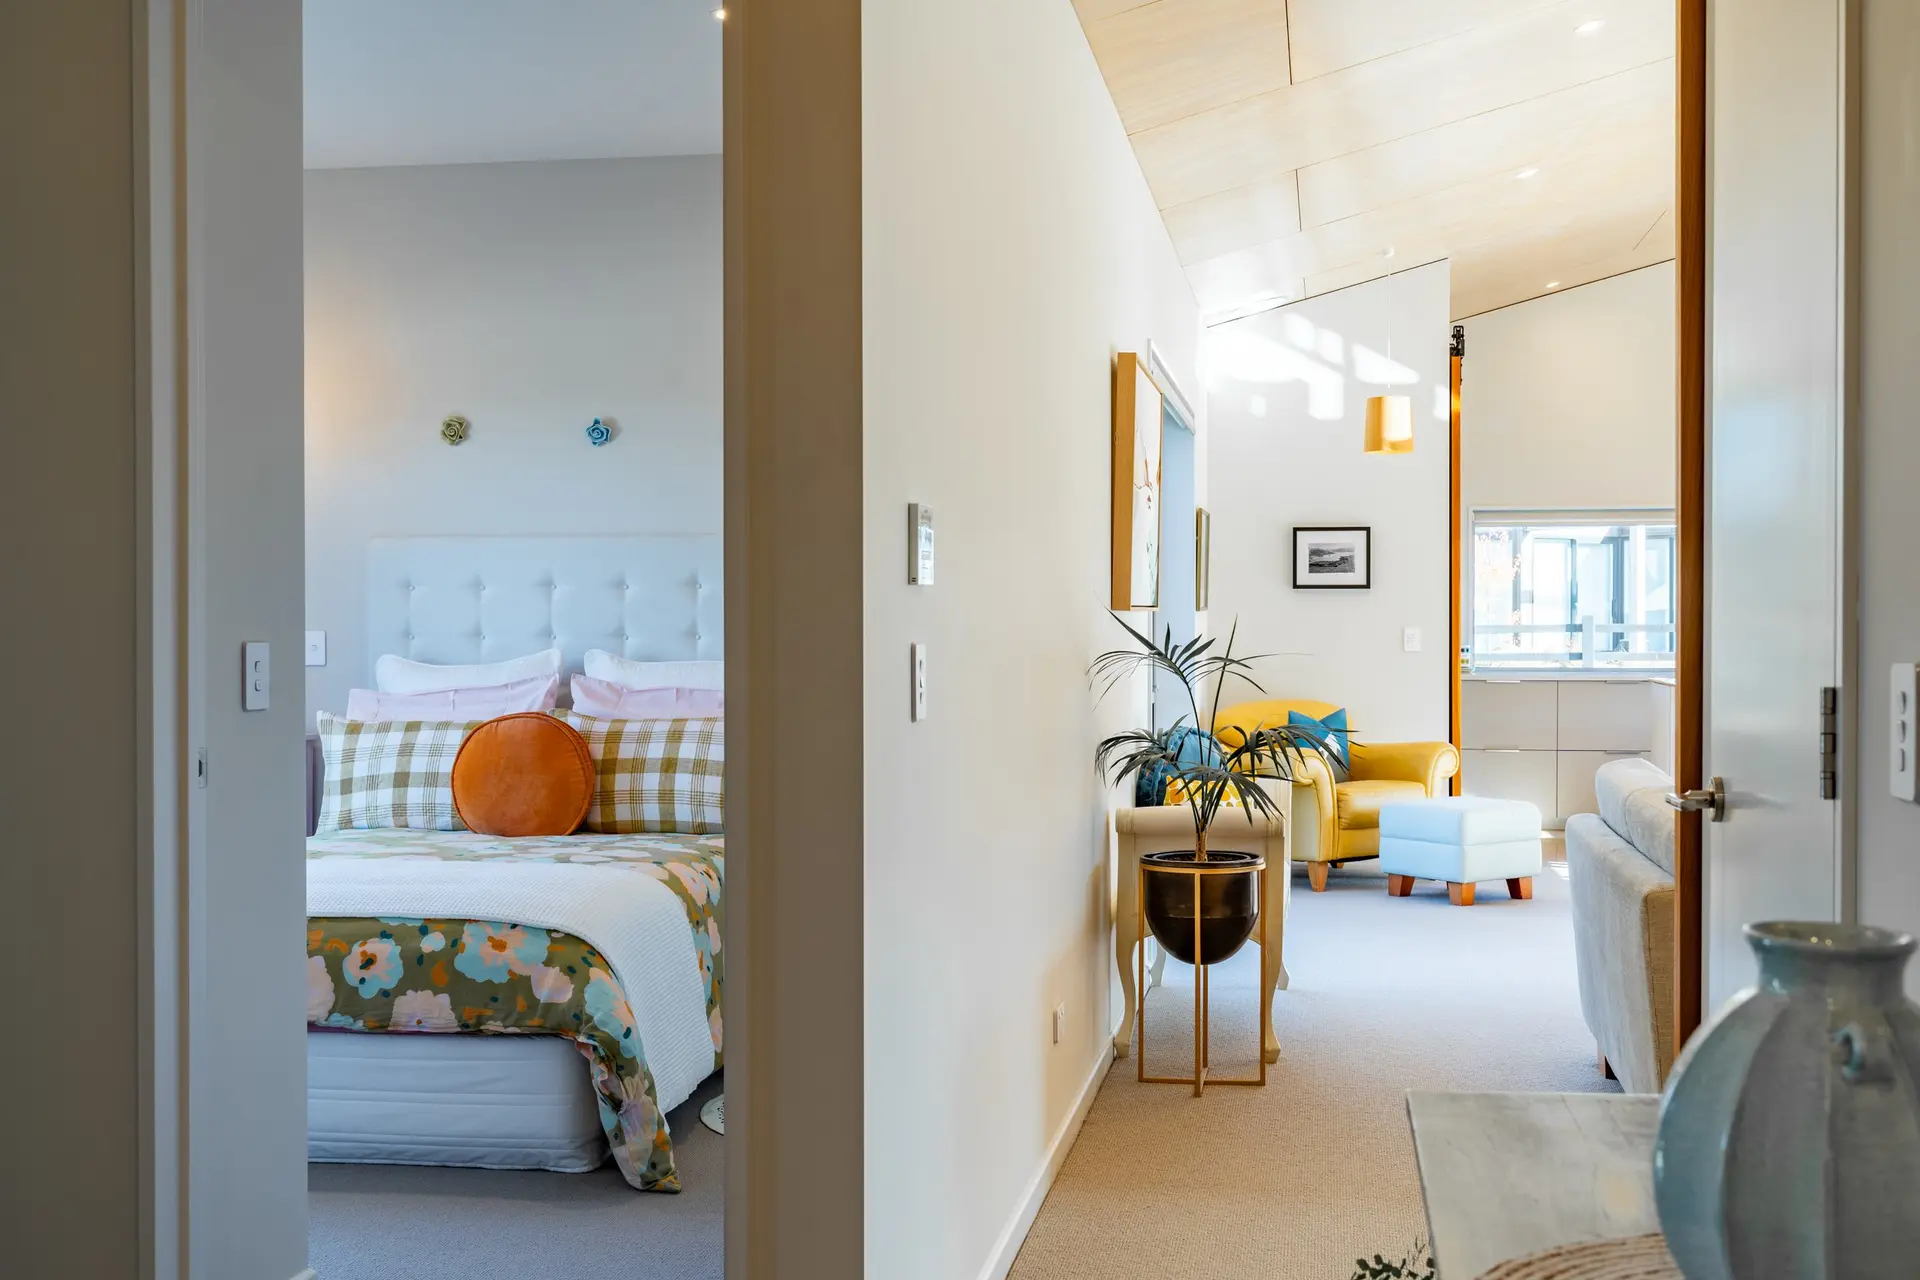
  • Acoustic timber ceiling lining and clean interior wall joins
    02

    Airtightness

    Controlling where air moves through the building envelope.

    Airtightness is not a single product. It comes from creating a continuous airtight layer and carrying it carefully through every junction and penetration. We then test the finished home to verify the result.

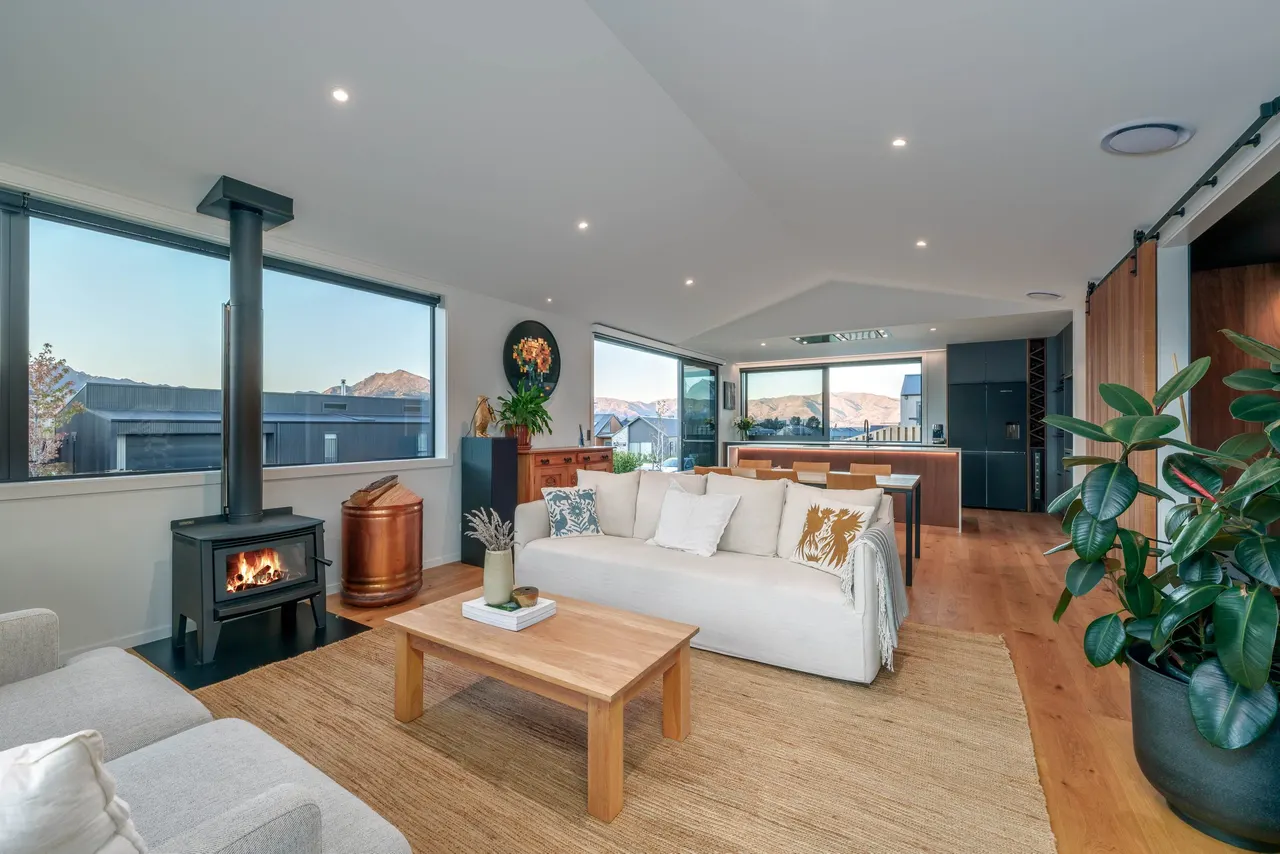
  • Family lounge under a high ceiling with large double glazing
    03

    Ventilation

    Fresh, filtered air without opening a window in a southerly.

    As airtightness improves, controlled ventilation becomes increasingly important. A balanced system brings in fresh, filtered air while removing stale air and excess moisture, helping maintain good indoor air quality year-round.

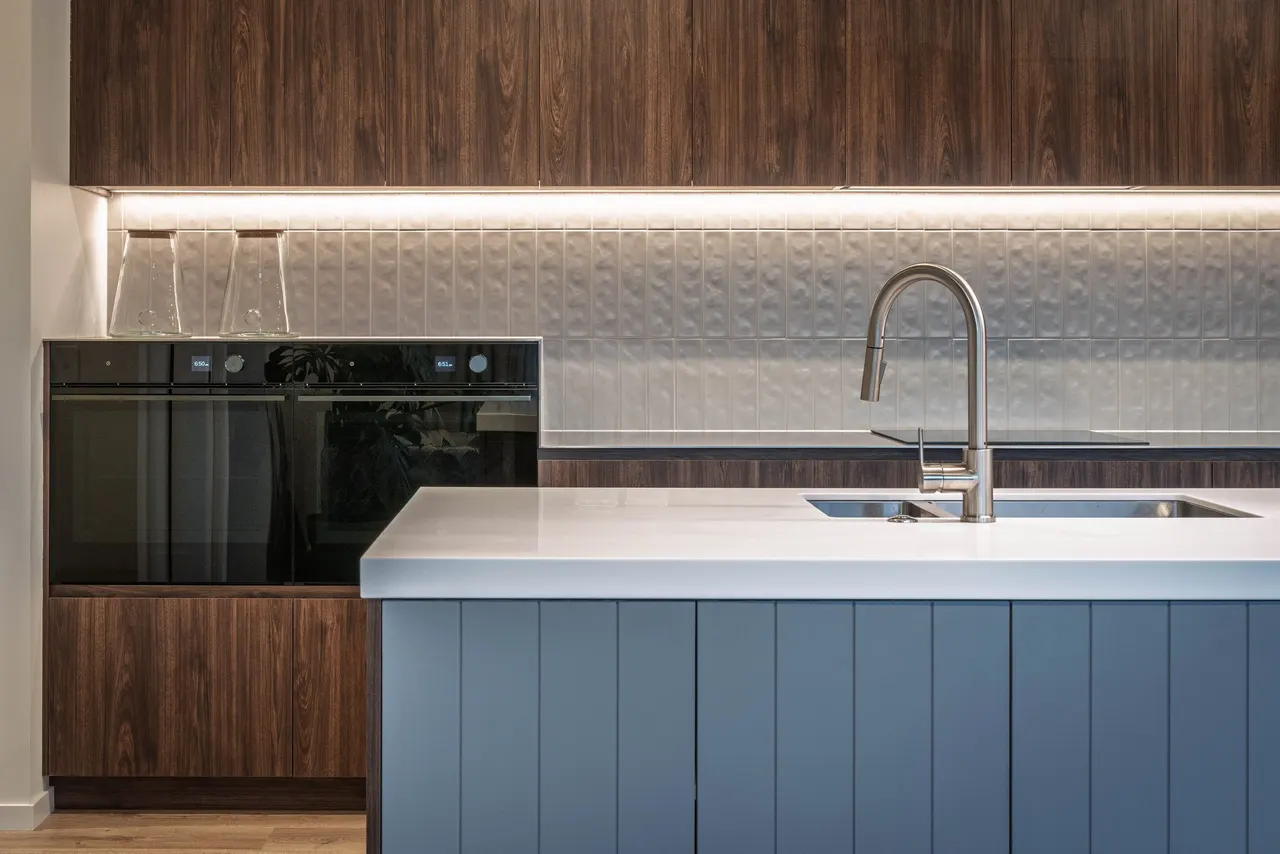
  • Close detail of timber-grain cabinetry, a white benchtop, a textured tile splashback and vertical panelling
    04

    Material selection

    Selected for how they perform together and over time.

    Materials are considered for more than appearance. We look at how they handle moisture, movement, durability and the Southern Lakes climate, and how they interact with the wider building system.

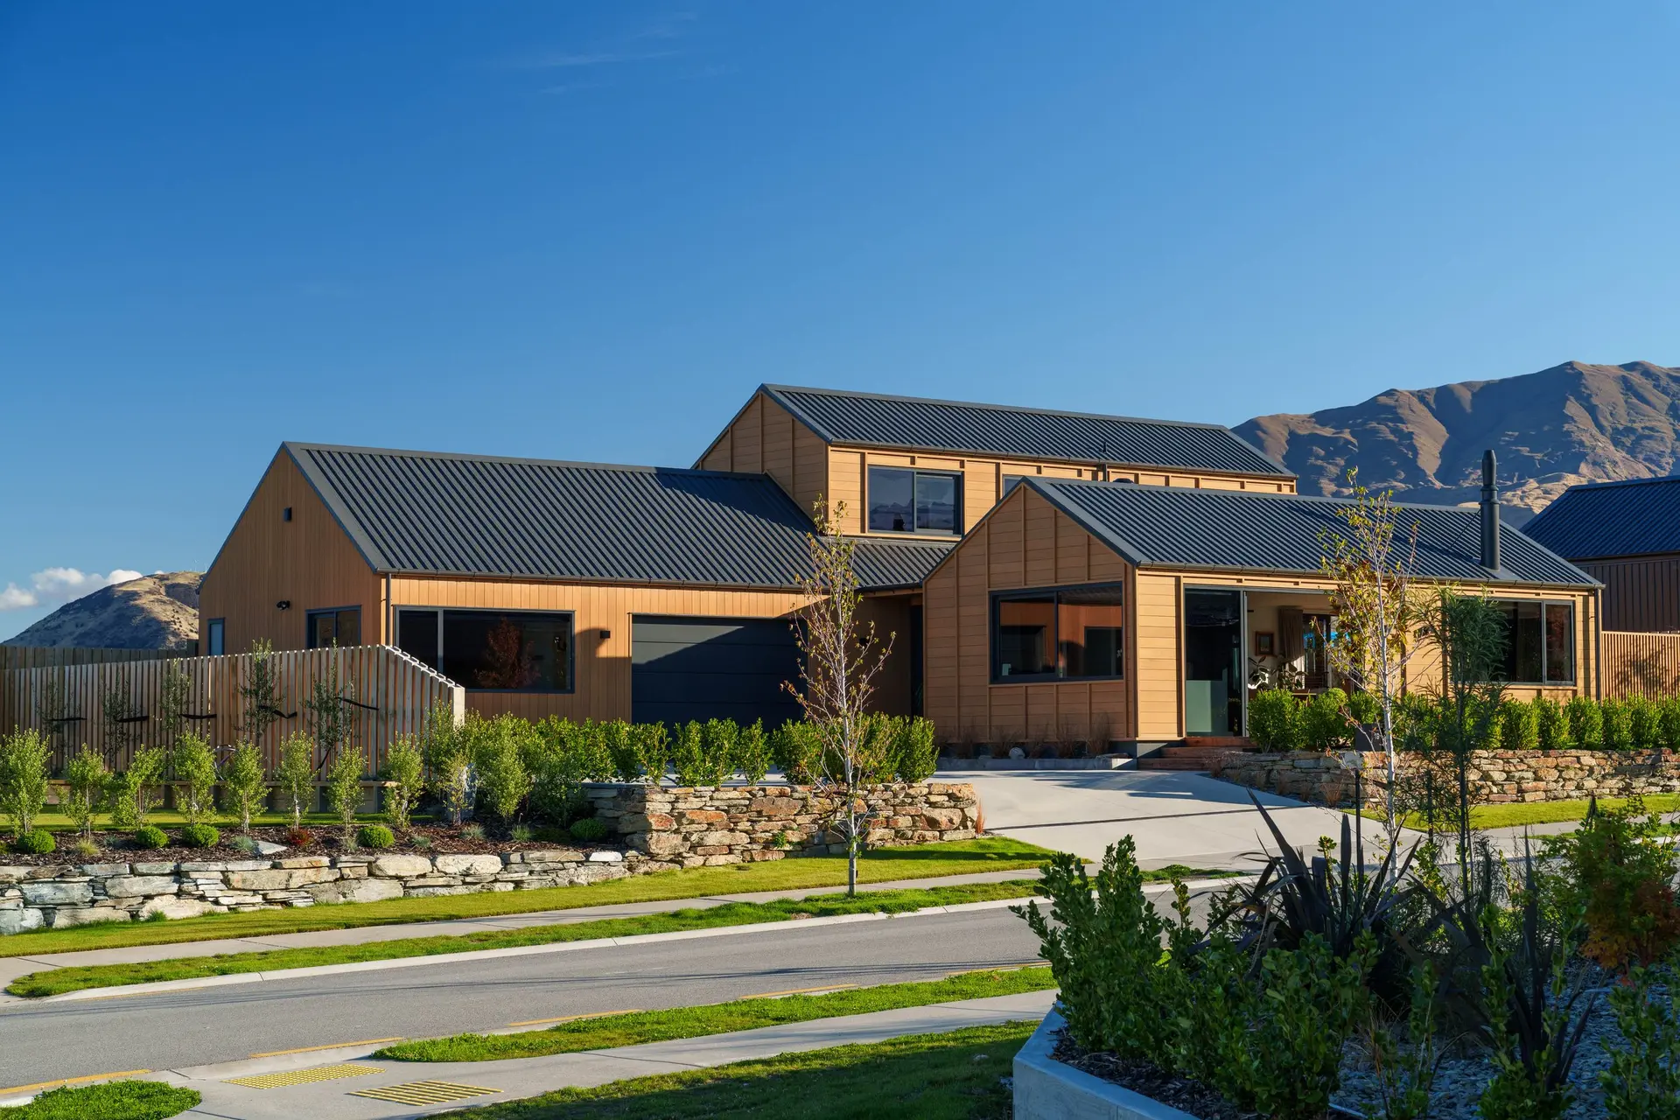
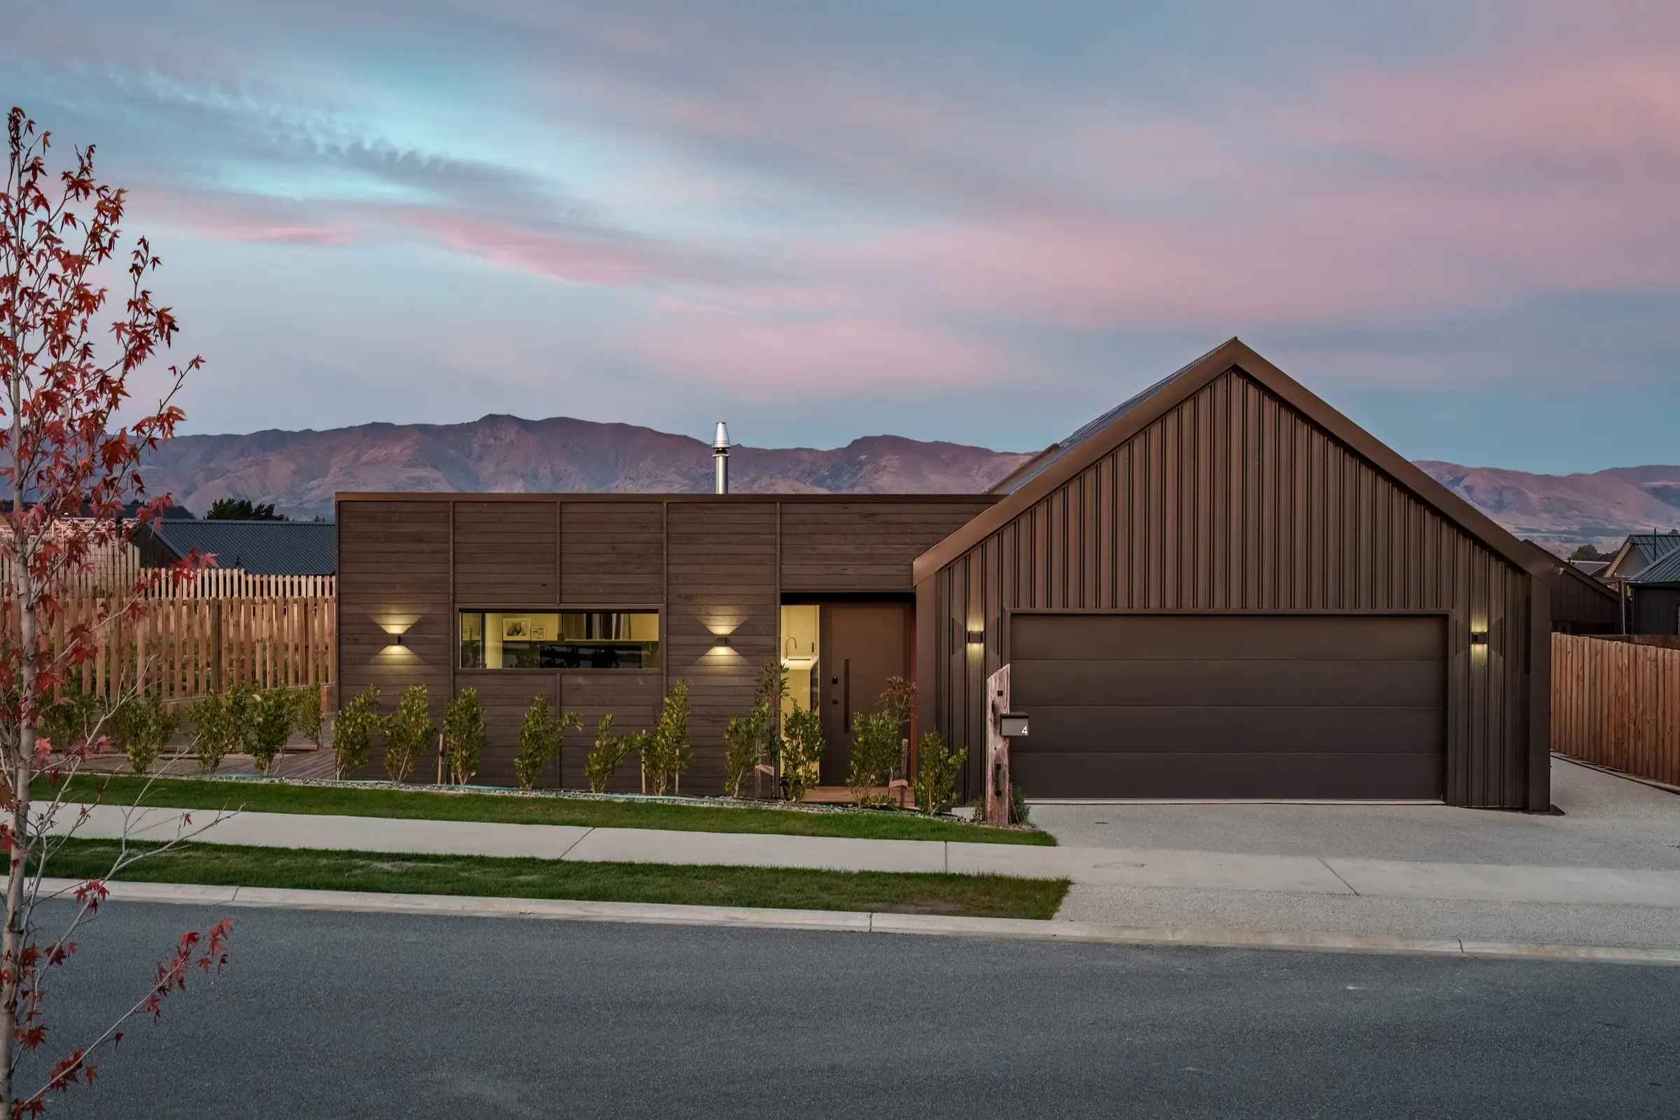
Exterior of the Marjon Residence in Wānaka
Designed for the Southern Lakes

Warm   in   winter.   Comfortable   year-round.   Built   for   longevity.

Homes should perform as well as they look. We design and build high-performance homes that are warmer, drier, quieter and more efficient to run, without compromising thoughtful design.

Performance without complexity

Integrated systems and materials that improve comfort, durability and efficiency. Not more parts. Better decisions about the parts.

Precision construction

Refined detailing, quality craftsmanship and considered execution at every stage. Because airtightness is only as good as the workmanship behind it.

Selected work

Crafted   homes   built   for   the   way   you   live.

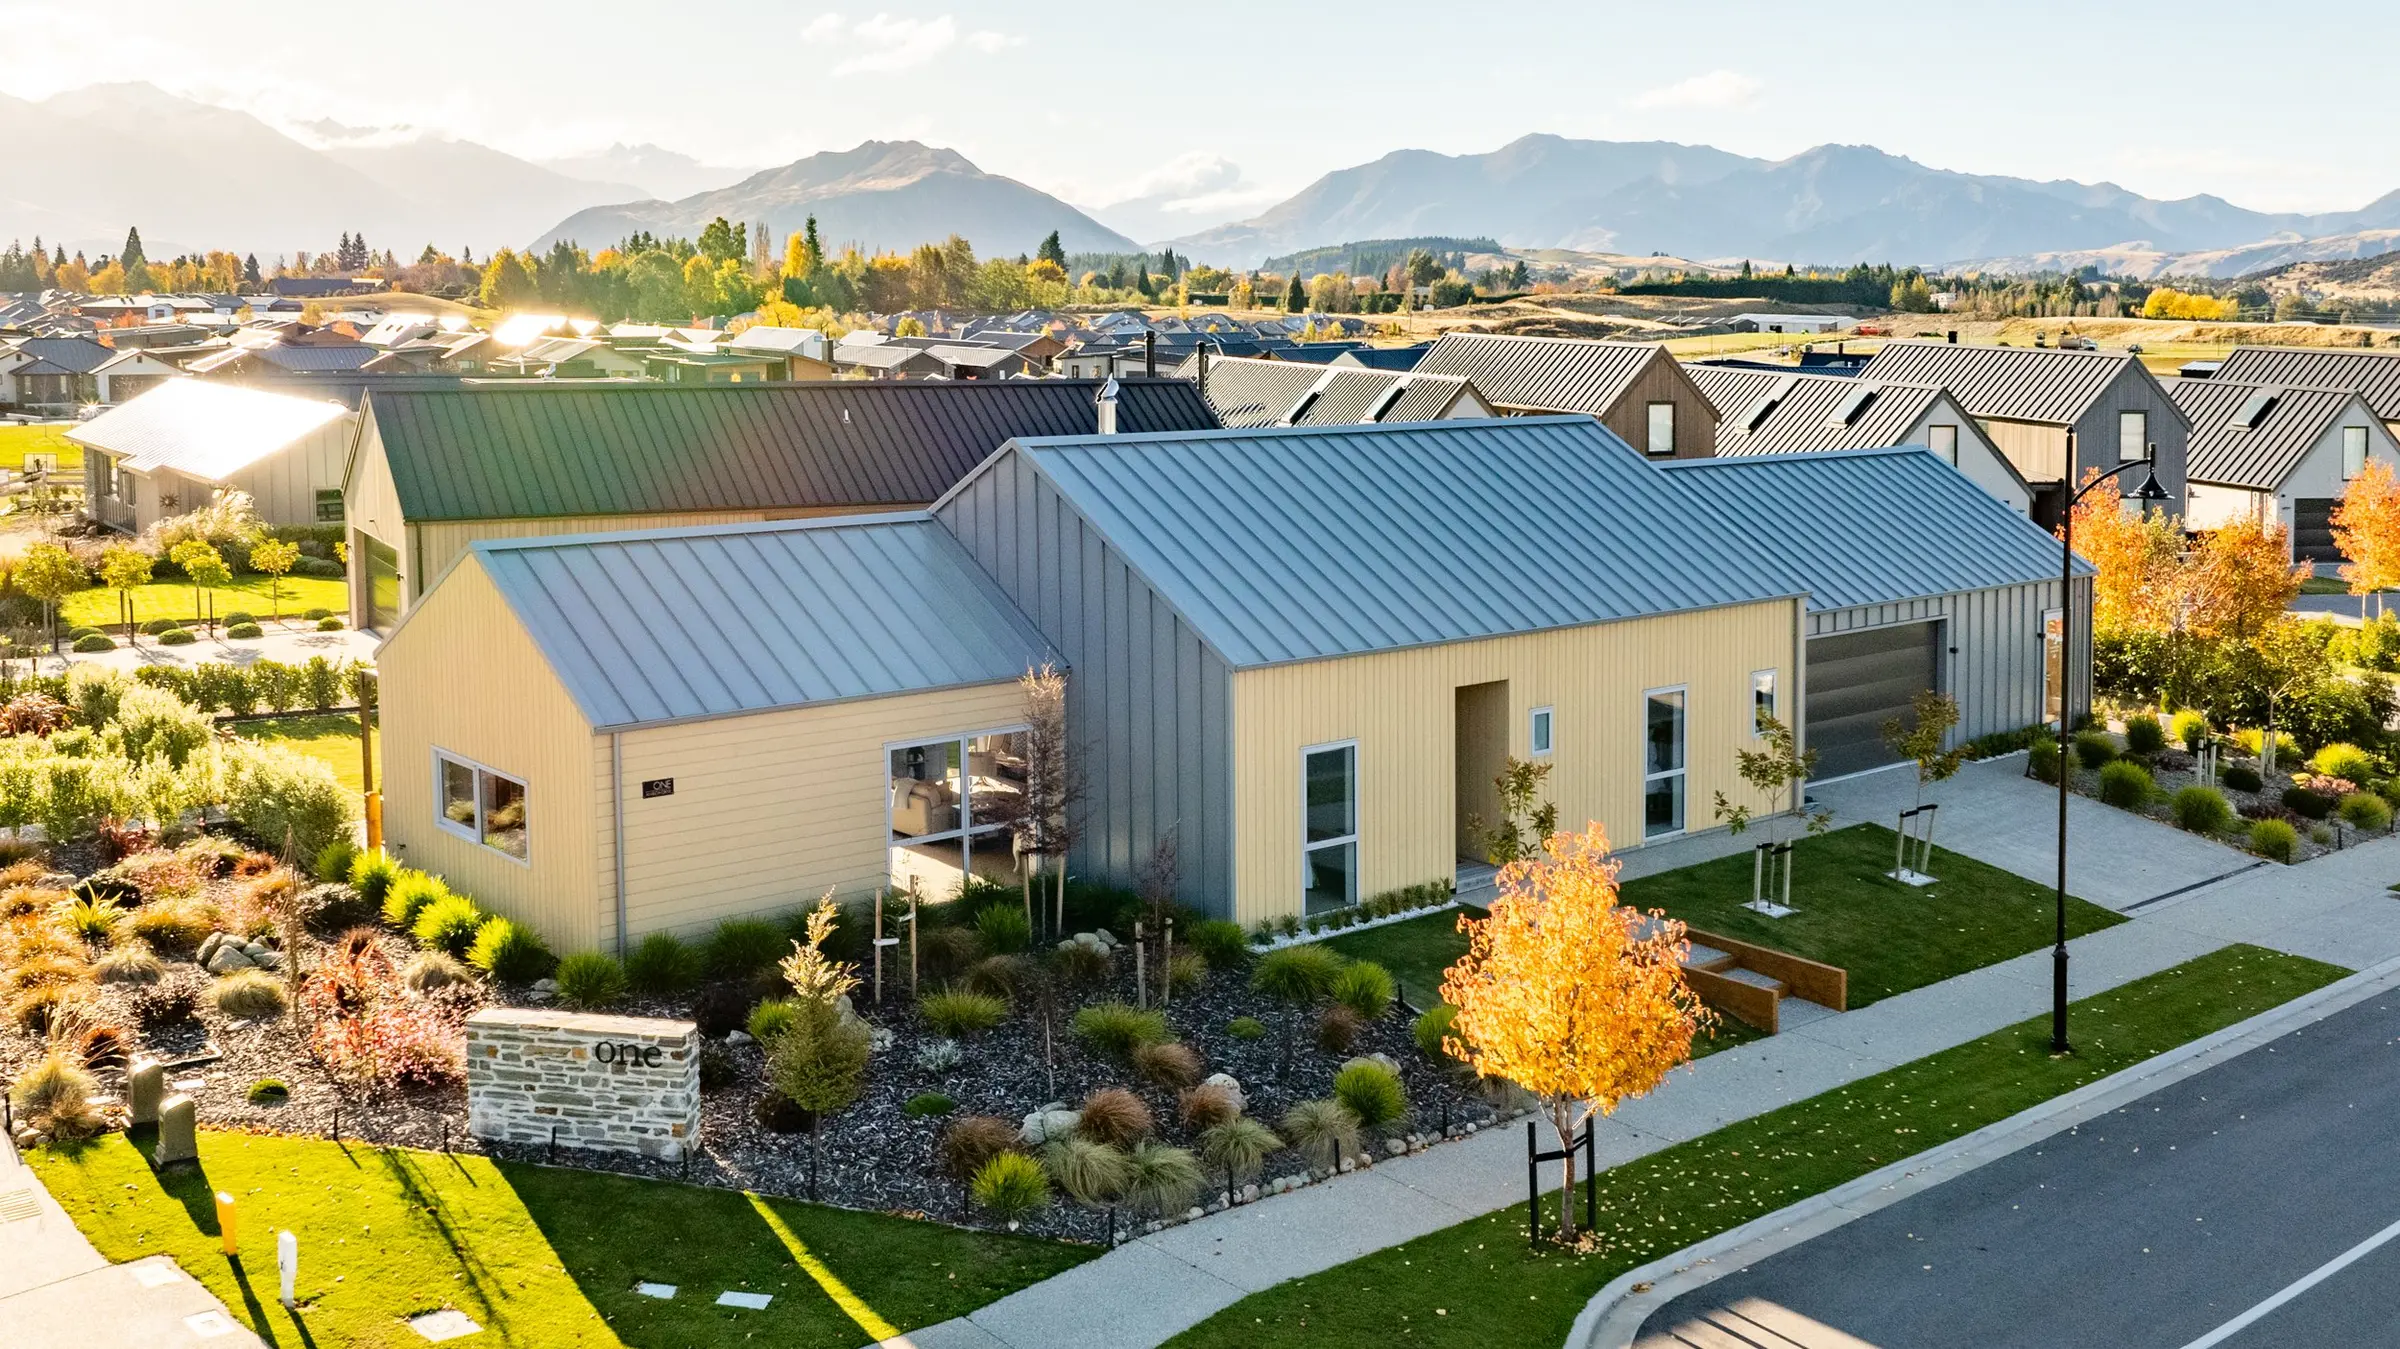
  • Marjon Residence, Wānaka

    Landscape-oriented, with living spaces opening to a sheltered outdoor area.

  • Lammermoor Residence, Lammermoor, Wānaka

    Family living with a self-contained studio attached.

  • Kyeburn Residence, Kyeburn, Wānaka

    High-performance detailing within a warm, contemporary family home.

The Airtight Show Home

A   house   you   can   walk   through.

Our Wānaka show home is designed to demonstrate how airtightness, thermal performance and precision construction come together in a real home. It reflects a belief at the heart of Airtight Homes: better performance does not need to mean excess or over-engineering. It needs to be well thought through.

Status
In development
Location
10 Craigie Burn Lane, Wānaka 9305
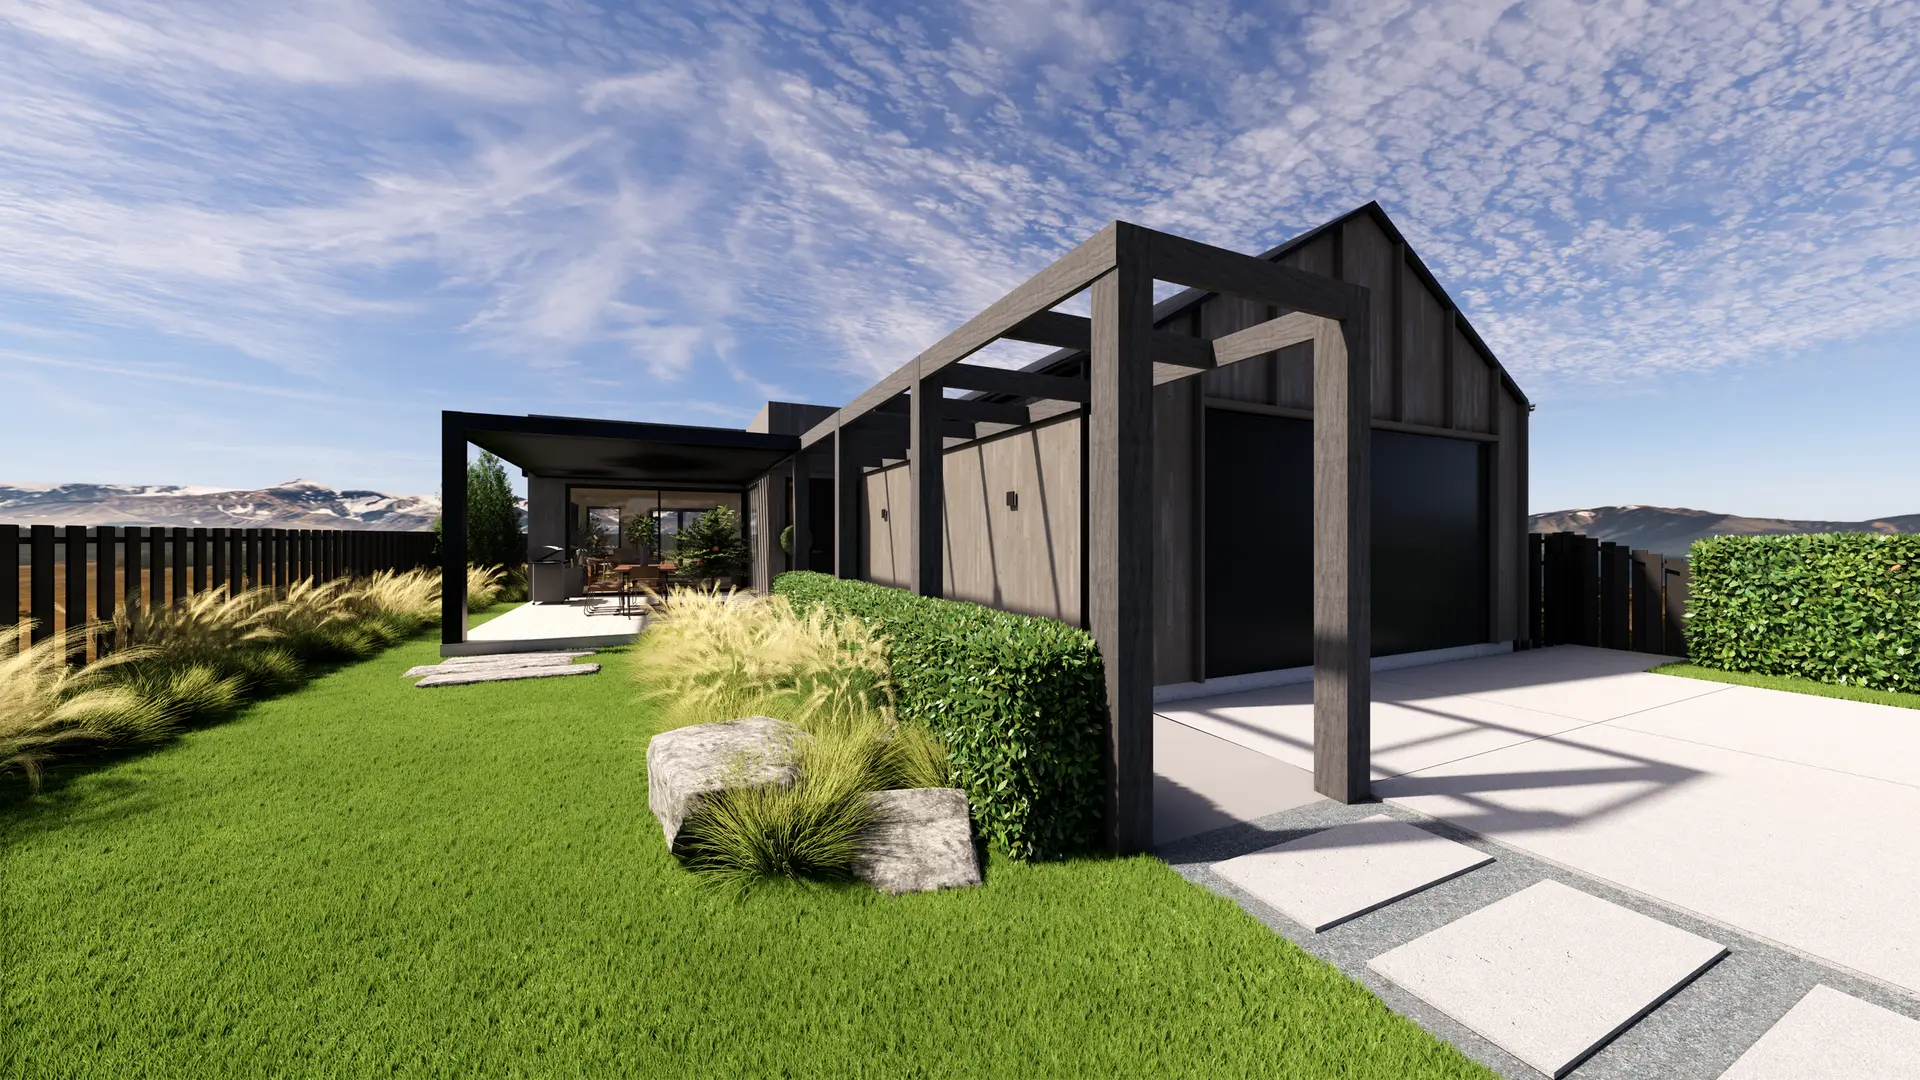
Architectural render of the Wānaka show home exterior pergola and outdoor living zone
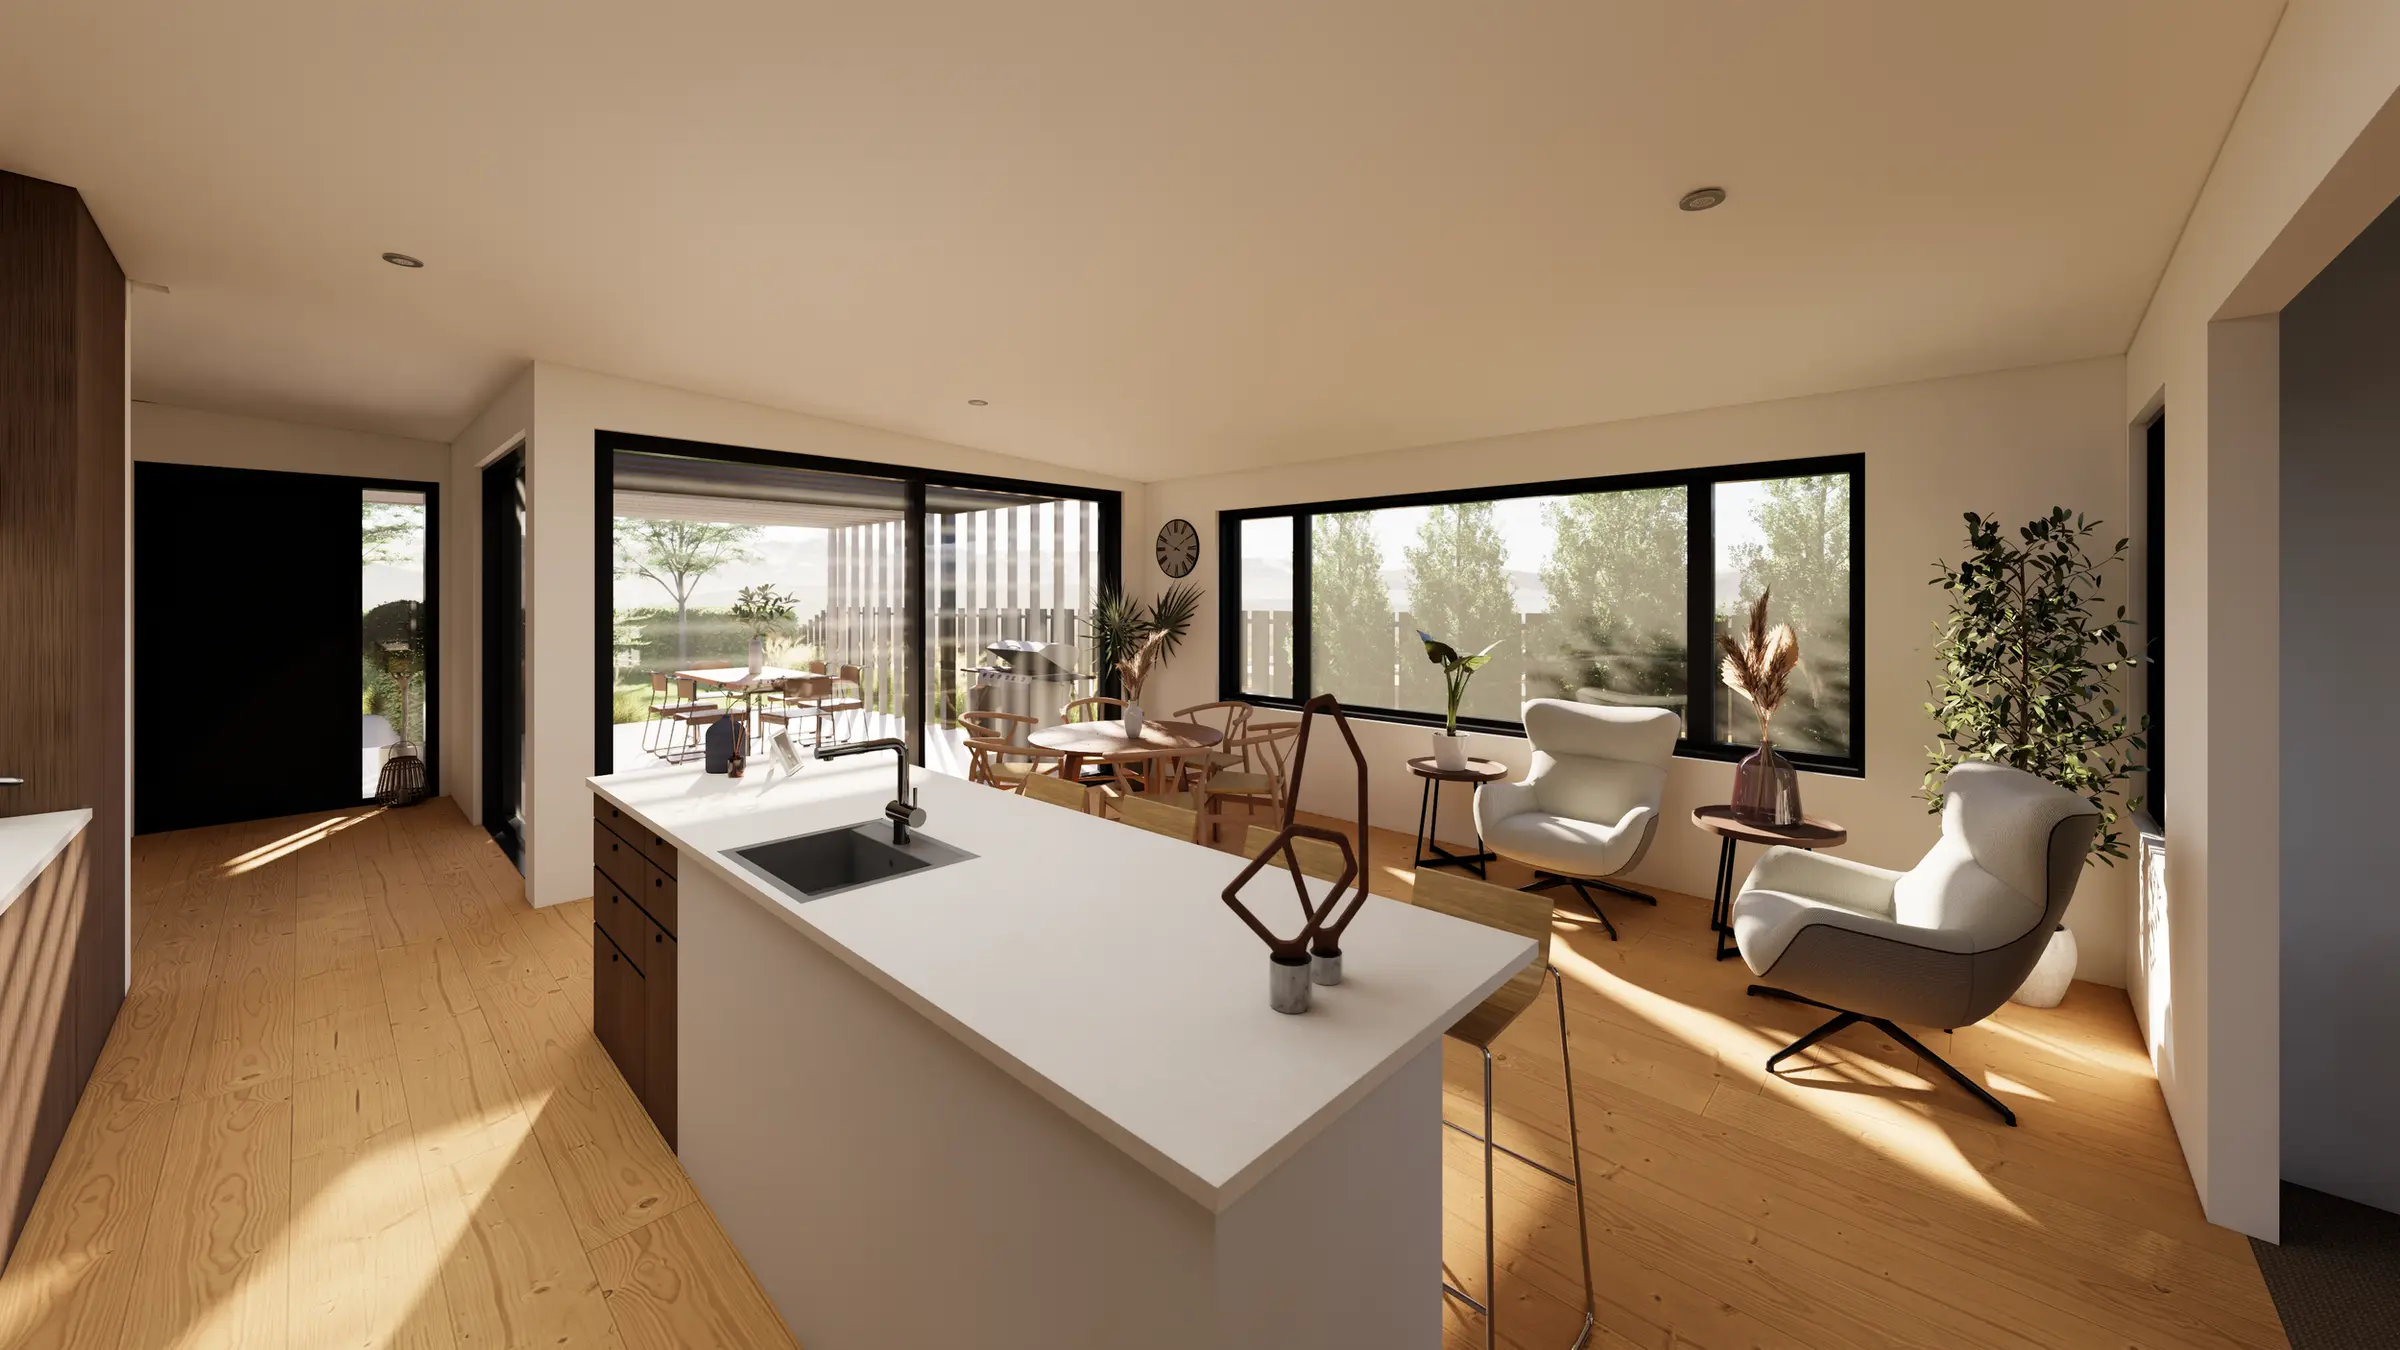
Architectural render of the show home open-plan lounge and kitchen

Architectural render · not a photograph

Let’s work together

Planning   a   build   in   Wānaka?

We offer a free design and build consultation to talk through your site, your budget and what could be possible. No pressure and no obligation. Just a clearer picture before you commit to anything.